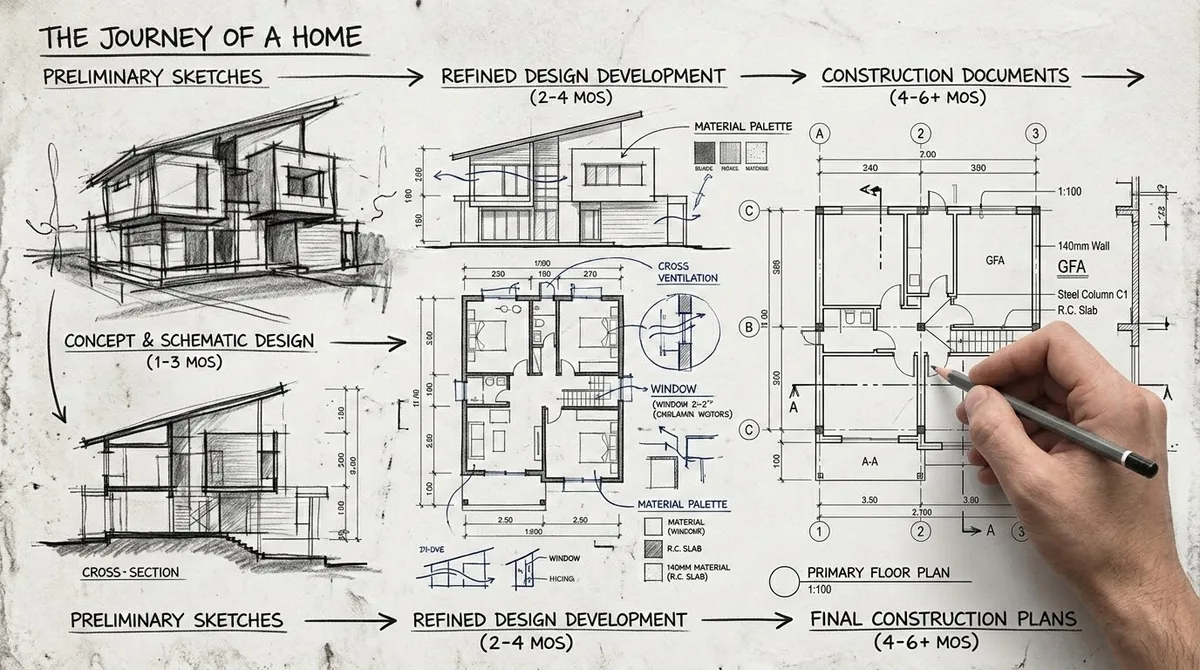
Custom residential design generally takes three to twelve months from the first consultation to a set of construction-ready drawings. A straightforward renovation might wrap in two to five months. A custom build on a difficult site — coastal, historic district, steep grade — can easily stretch past two years without the architect doing anything wrong. The variance is almost entirely about scope, jurisdiction, and how many times the owner changes their mind.
Why "Design" Takes So Long in the First Place
Homeowners often picture architectural work as drawing the floor plan and picking the exterior look. What actually consumes the time is coordination: making sure the structural engineer's beams don't collide with the mechanical engineer's ductwork, that every window meets the local energy code, that setbacks and heights satisfy the zoning ordinance, and that the drawings are unambiguous enough for a contractor to price and build from without daily calls to the architect. A finished construction document set is closer to a legal contract than a picture.
The Five Standard Phases (and What Each One Actually Delivers)
The American Institute of Architects organizes services into a sequence of phases. Each is a checkpoint where the owner must approve before the next begins, because rework in a later phase costs multiples of rework in an earlier one.
Phase 1 — Pre-Design (2 to 6 weeks)
Site survey, zoning research, program development (how many bedrooms, budget target, must-have vs. nice-to-have), and any needed soil testing or existing-conditions measurement. Nothing gets drawn yet — this is the fact-gathering that everything downstream depends on. Skipping it is the fastest way to guarantee expensive surprises later.
Phase 2 — Schematic Design (4 to 8 weeks)
The first drawings. Bubble diagrams, block plans, several massing options, exterior sketches. This is where the design conversation actually happens between architect and owner. Expect two to four rounds of revisions. The goal at the end is a single approved concept — plans, elevations, and a rough sense of the exterior.
Phase 3 — Design Development (6 to 12 weeks)
The approved schematic gets refined into real, dimensioned drawings. Wall types are chosen, window and door schedules start, structural and mechanical engineers begin coordination, and materials get selected. By the end of this phase, the design is essentially locked and further changes become expensive to accommodate.
Phase 4 — Construction Documents (8 to 20 weeks)
The largest single phase. Every detail needed to permit, price, and build the house is drawn: framing plans, electrical layouts, plumbing risers, insulation specifications, waterproofing details, code notes, energy compliance forms. A modest custom home routinely produces 40 to 100+ sheets of drawings.
Phase 5 — Bidding & Permitting (4 to 16+ weeks)
Drawings go to the municipality for permit review and out to contractors for bids in parallel. The permit clock is entirely outside the architect's control. Straightforward suburban jurisdictions might turn a permit in 2–4 weeks; historic districts, coastal commission zones, and cities with backlogged plan review can take 6 months or more, sometimes with multiple rounds of comments.
What Actually Blows Up the Timeline
In practice, three factors are responsible for most of the slippage. Two of them are external. One is internal — and it's the biggest.
Scope Creep (the #1 cause)
The most common source of delay isn't the architect's drafting speed. It's the owner asking for "just one small change" late in the process. Moving a wall by a foot during construction documents sounds trivial to an owner and adds weeks of coordination for the architect: structural beams shift, mechanical routing changes, load calculations rerun, sheets re-plot. Architects on trade forums describe this as "vandalizing the fragile order" of coordinated documents — small requests that ripple through dozens of drawings.
Jurisdictional Reviews
A project on a normal suburban lot goes through one review by the municipal building department. A project on the coast may need Coastal Commission approval, an environmental review, a shoreline development permit, and a historic resources evaluation — each with its own comment cycle. These reviews are sequential, not parallel. A design that would take 6 months anywhere else can take 24 months in a heavily regulated jurisdiction.
Client Decision Paralysis
Design paralyzed by indecision on the owner's side — waiting for a decision on cabinetry, tile, plumbing fixtures — freezes the whole document set in place. The architect can only draw what's been decided. Practitioners note that a decisive client shortens a residential project by weeks or months more than any drafting efficiency ever could.
How Delivery Method Changes the Numbers
The classic sequence above is the Design-Bid-Build model: the architect completes the entire design, then contractors bid it, then construction begins. It's the longest calendar but produces the most competitive pricing.
Design-Build — a single contract with a firm that both designs and builds — compresses the timeline because construction can start on early phases while later ones are still being drawn, but there's no independent bidding step and less competitive pricing pressure. Owners usually trade 20–40% off the timeline for accepting less price discovery.
Realistic Timelines by Project Type
| Project Type | Typical Design + Permit Timeline |
|---|---|
| Small kitchen or bath renovation | 2 to 5 months |
| Home addition (single story) | 4 to 8 months |
| Standard custom home, straightforward lot | 6 to 12 months |
| Custom home, coastal / historic / steep lot | 12 to 24+ months |
| Major whole-house renovation with additions | 8 to 14 months |
How to Shorten It (Legitimately)
- Do the program work before hiring the architect. Show up with a clear budget, a written must-have list, and an honest priority ranking.
- Commit to decisions when asked. Practitioners consistently identify indecision as the biggest hidden cost.
- Pick a jurisdiction and site with a boring permit path if you can.
- Accept that if you ask for major changes in construction documents, the schedule slip is real work — not an inflated bill.
The Honest Answer to "Why Can't You Just Draw It Faster?"
The drawings themselves aren't the bottleneck. The bottleneck is the ripple: every design decision touches structure, mechanical, plumbing, electrical, exterior envelope, and code compliance simultaneously. A change that looks like a single line on one drawing is usually a change on ten drawings, coordinated with two or three engineers, and re-reviewed against a stack of code requirements. That coordination — not the drafting — is what an architect actually sells, and it's what takes time.
Frequently Asked Questions
How long does it take an architect to design a house?
Custom residential design typically takes three to twelve months from first consultation to construction-ready drawings. A straightforward renovation may take two to five months, while a complex custom home on a difficult site can exceed two years.
What are the phases of architectural design?
The standard AIA phases are pre-design, schematic design, design development, construction documents, and bidding/permitting. Each is a checkpoint requiring owner approval before the next begins.
What causes architectural design to take longer?
The biggest driver is scope creep and client indecision, not drafting speed. Jurisdictional reviews in historic or coastal zones can also multiply the timeline through sequential approval cycles.