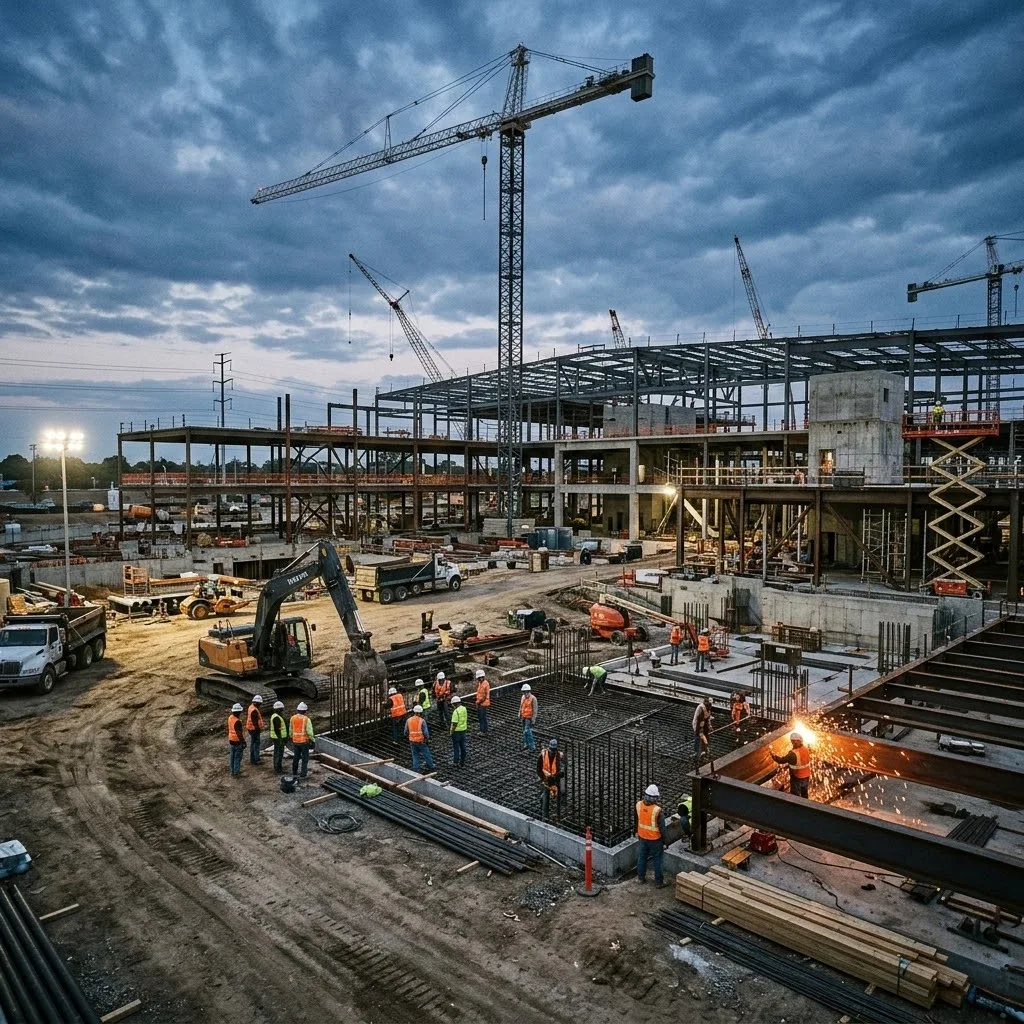
The Working Definition
In residential construction, "rough-in" is the phase where the three main systems that a house depends on — plumbing, electrical, and HVAC — are physically installed inside the framing, but before their final connections to fixtures and appliances are made, and before the walls, floors, and ceilings are closed up with drywall or finished surfaces. It's called "rough" because nothing is finished-looking yet: pipes stick out where sinks will eventually go, wire boxes are nailed into studs with wires spooling out, and ductwork sits in bare ceiling cavities.
The reason the term matters to homeowners is that rough-in is the last practical moment to change how the systems inside your walls are laid out. Once drywall goes up, moving an outlet, adding a plumbing line, or rerouting a duct becomes a demolition project, not a construction change.
Where Rough-In Sits in the Build Sequence
Rough-in only starts after the building's structural framework is complete and — ideally — the roof and exterior sheathing are on, so the interior systems are protected from weather. The typical sequence looks like this:
- Foundation and slab
- Framing (walls, floor joists, subfloor, roof rafters)
- Roof and exterior sheathing ("dried in")
- Windows and doors installed
- Rough-in — HVAC, plumbing, electrical
- Inspection
- Insulation
- Drywall
- Finish trades (flooring, trim, fixtures, paint)
- Final connections and inspection
Why the Order of Trades Within Rough-In Isn't Random
Inside a wall cavity there is limited space, and some systems have a lot less flexibility about their path than others. General contractors sequence the trades based on a rule of thumb sometimes called the "hierarchy of flexibility":
| Order | Trade | Why it goes first |
|---|---|---|
| 1 | HVAC | Ductwork is the largest and most rigid component. It cannot easily be routed around obstacles, so it needs first pick of the space. |
| 2 | Plumbing | Drain lines rely on gravity — they must maintain a slope (typically 1/4 inch per foot of run) and cannot go up and over an obstruction the way a wire can. |
| 3 | Electrical | Wire is small and highly flexible. It can be routed around HVAC and plumbing work that's already in place. |
When trades work out of this order — usually because of scheduling pressure — you get the classic conflicts: an electrician's box that has to be relocated because a plumbing vent stack was run through the same stud bay, or a duct that has to be reworked because the drain lines assumed the ductwork would go somewhere else.
What Actually Happens During Each Trade's Rough-In
HVAC Rough-In
Ductwork trunks and branches are hung from floor joists and roof rafters, refrigerant lines for the air conditioner or heat pump are run between the outdoor unit and the indoor air handler, condensate drain lines are routed to a proper termination point, and any exhaust ducts (bathroom fans, range hoods, dryer) are run through the building envelope. Ductwork is sized based on room-by-room heat loss and gain calculations — this is why installing a bigger unit later doesn't fix undersized ductwork.
Plumbing Rough-In
Two systems get installed in parallel. The DWV system (drain, waste, vent) carries wastewater out and lets sewer gases escape safely — this is the network of larger black or white PVC pipes with the required slope. The water supply system brings pressurized hot and cold water in — typically PEX or copper, smaller lines, more flexible routing. Every fixture location — sink, tub, toilet, washer — gets its rough-in stubs left protruding from the wall or floor, capped and tested.
Electrical Rough-In
Every device box (outlet, switch, light fixture, junction) gets nailed into a stud at the code-required height. Then "home runs" — the wires that connect each circuit's first device back to the breaker panel — are pulled through drilled holes in the studs. Trade forums often note that experienced electricians pull several home runs at once to save trips, while apprentices are told to keep it to one or two at a time to avoid tangling.
The Inspection Between Rough-In and Drywall
This is the single most important inspection in the entire build. In every U.S. jurisdiction, a municipal inspector walks the site after rough-in is complete and before insulation and drywall go up, checking that everything meets code:
- Plumbing: proper drain slopes, correct pipe sizes, air-tight tests on the DWV system, no illegal fittings, proper venting
- Electrical: correct wire gauge for the amperage, boxes at proper depth, ground and neutral separation, arc-fault and ground-fault protection where required, no unclipped or unstapled cable
- HVAC: correct duct sizing, sealed joints, proper support, refrigerant line insulation, combustion air for gas equipment
- Structural: any notching or drilling of framing members done within allowed limits (an electrician who cut a big notch in a load-bearing header will get flagged here)
Failing rough-in inspection isn't a disaster — the trade returns, fixes the issue, and the inspector comes back. But it does add days or weeks. Passing rough-in inspection is what unlocks the next phase.
Why "Just Move That Outlet" Gets Expensive After This Point
Before drywall, moving an outlet is an hour of an electrician's time. After drywall, it's:
- Cutting an opening in the drywall
- Fishing new wire through the wall cavity (often blocked by insulation, fireblocks, or top plates)
- Installing a new box
- Patching the old opening with drywall, tape, and mud
- Sanding and repainting the patch — usually visible unless the whole wall is repainted
What was a $75 change during rough-in becomes several hundred to a couple thousand dollars post-drywall, depending on paint match and finish quality. This is why architects and builders push hard for owners to walk the framed house before rough-in inspection and finalize outlet, switch, and fixture locations then.
Regional and Project-Type Variations
The general framework above is national, but the specifics vary. Commercial rough-in adds fire sprinkler and life-safety systems that don't exist in most homes. Renovation work often has to accept whatever existing framing allows, which means routing compromises. Slab-on-grade construction (common in Sun Belt regions) requires plumbing to be roughed in before the concrete slab is poured, which raises the stakes considerably — moving a drain line after the slab means saw-cutting concrete. Basement construction has more flexibility because most systems can be re-routed within the accessible joist bays even after finish.
How to Use This Knowledge as a Homeowner
Two practical takeaways matter more than the technical detail:
- Do the walk-through at rough-in. Before insulation or drywall goes up, walk every room with the builder or general contractor. Confirm outlet locations, switch locations, TV mounts, ceiling fan boxes, and shower valve heights are where you actually want them. This is your last cheap chance to change anything.
- Take photos of every wall before drywall. Cheap insurance. Two years from now, when you want to hang a heavy mirror, drill for a shelf, or find out where a water line is behind the tile — those photos are the map. Some builders now do this systematically and provide the images at closing.
Frequently Asked Questions
What does rough-in mean in construction?
Rough-in is the phase where plumbing, electrical, and HVAC systems are installed inside the framing but before their final connections and before walls are closed with drywall. It is the last practical point to change how systems are laid out inside the walls.
What order do trades work during rough-in?
Typically HVAC first because ductwork is the largest and most rigid, then plumbing because drain lines need a gravity slope, then electrical because wire is the most flexible and can route around the others.
Why is the rough-in inspection important?
It is the last inspection before insulation and drywall cover everything. Inspectors verify plumbing slopes, wire gauges, box placement, and duct sizing meet code — and passing it is what unlocks the next construction phase.