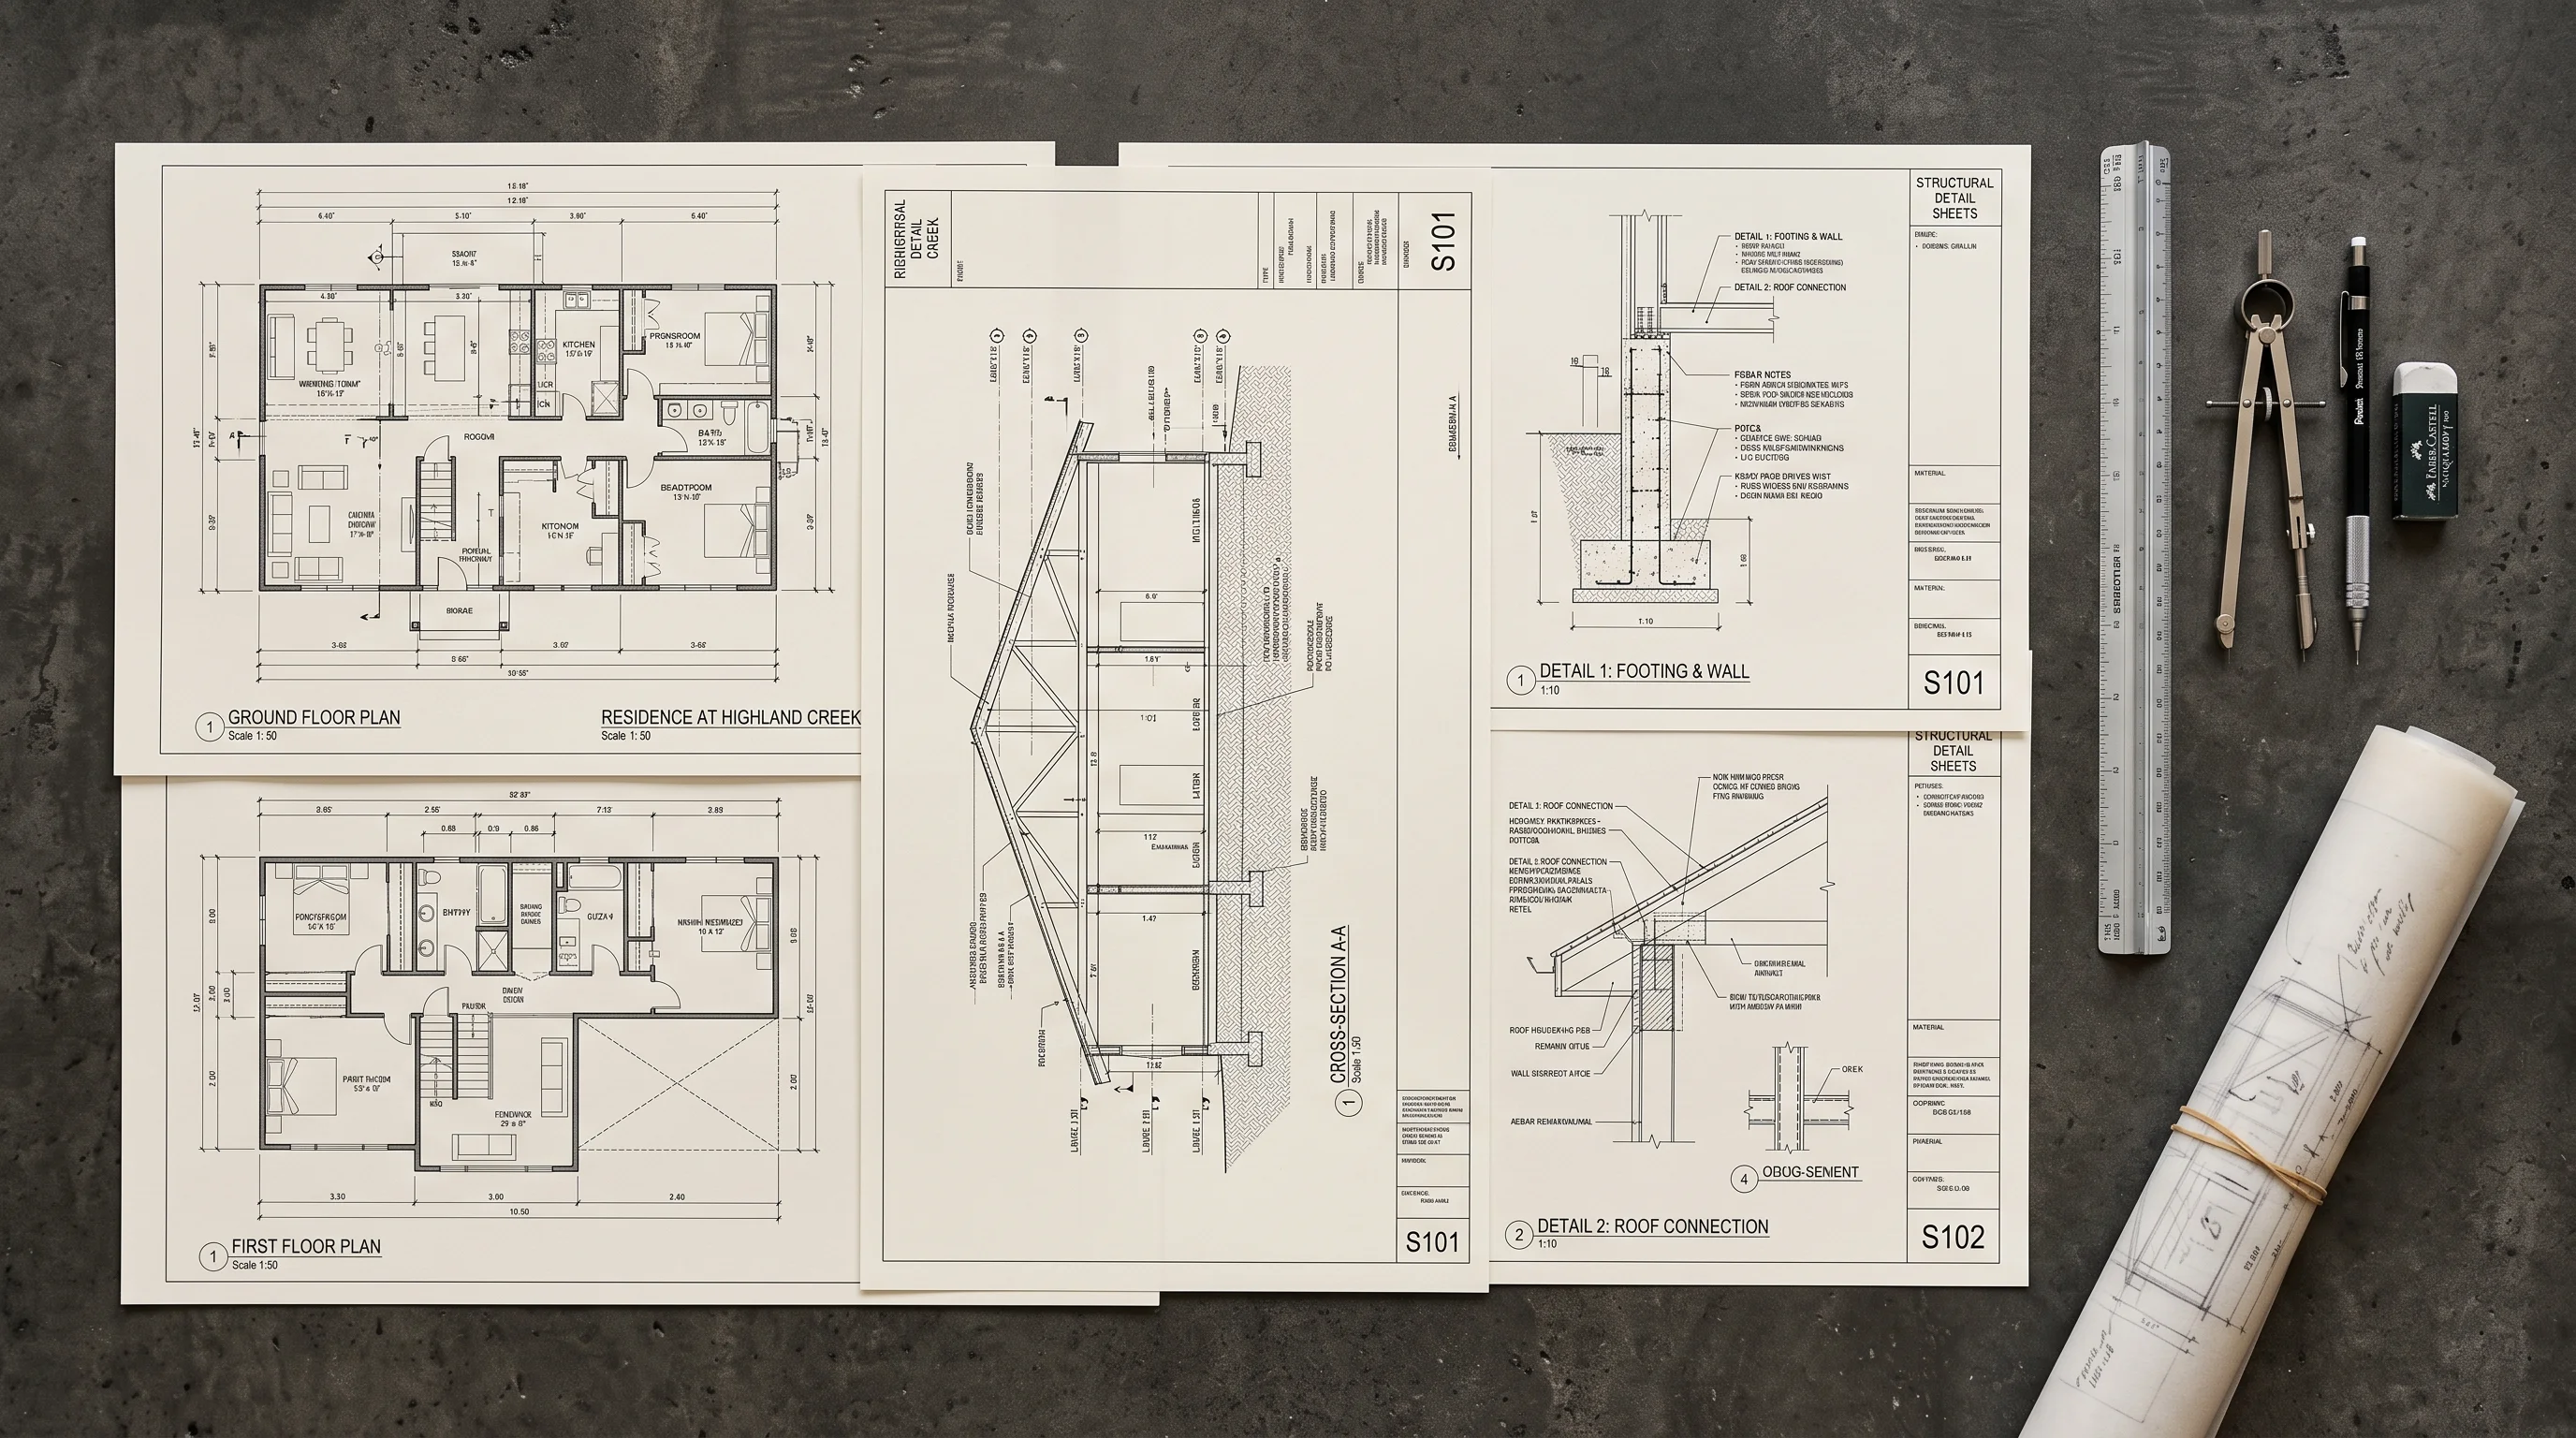
The phrase “house plans” can describe a simple concept sketch or a coordinated construction set. Those products serve different decisions and carry different costs. Identify the plan stage before comparing prices.
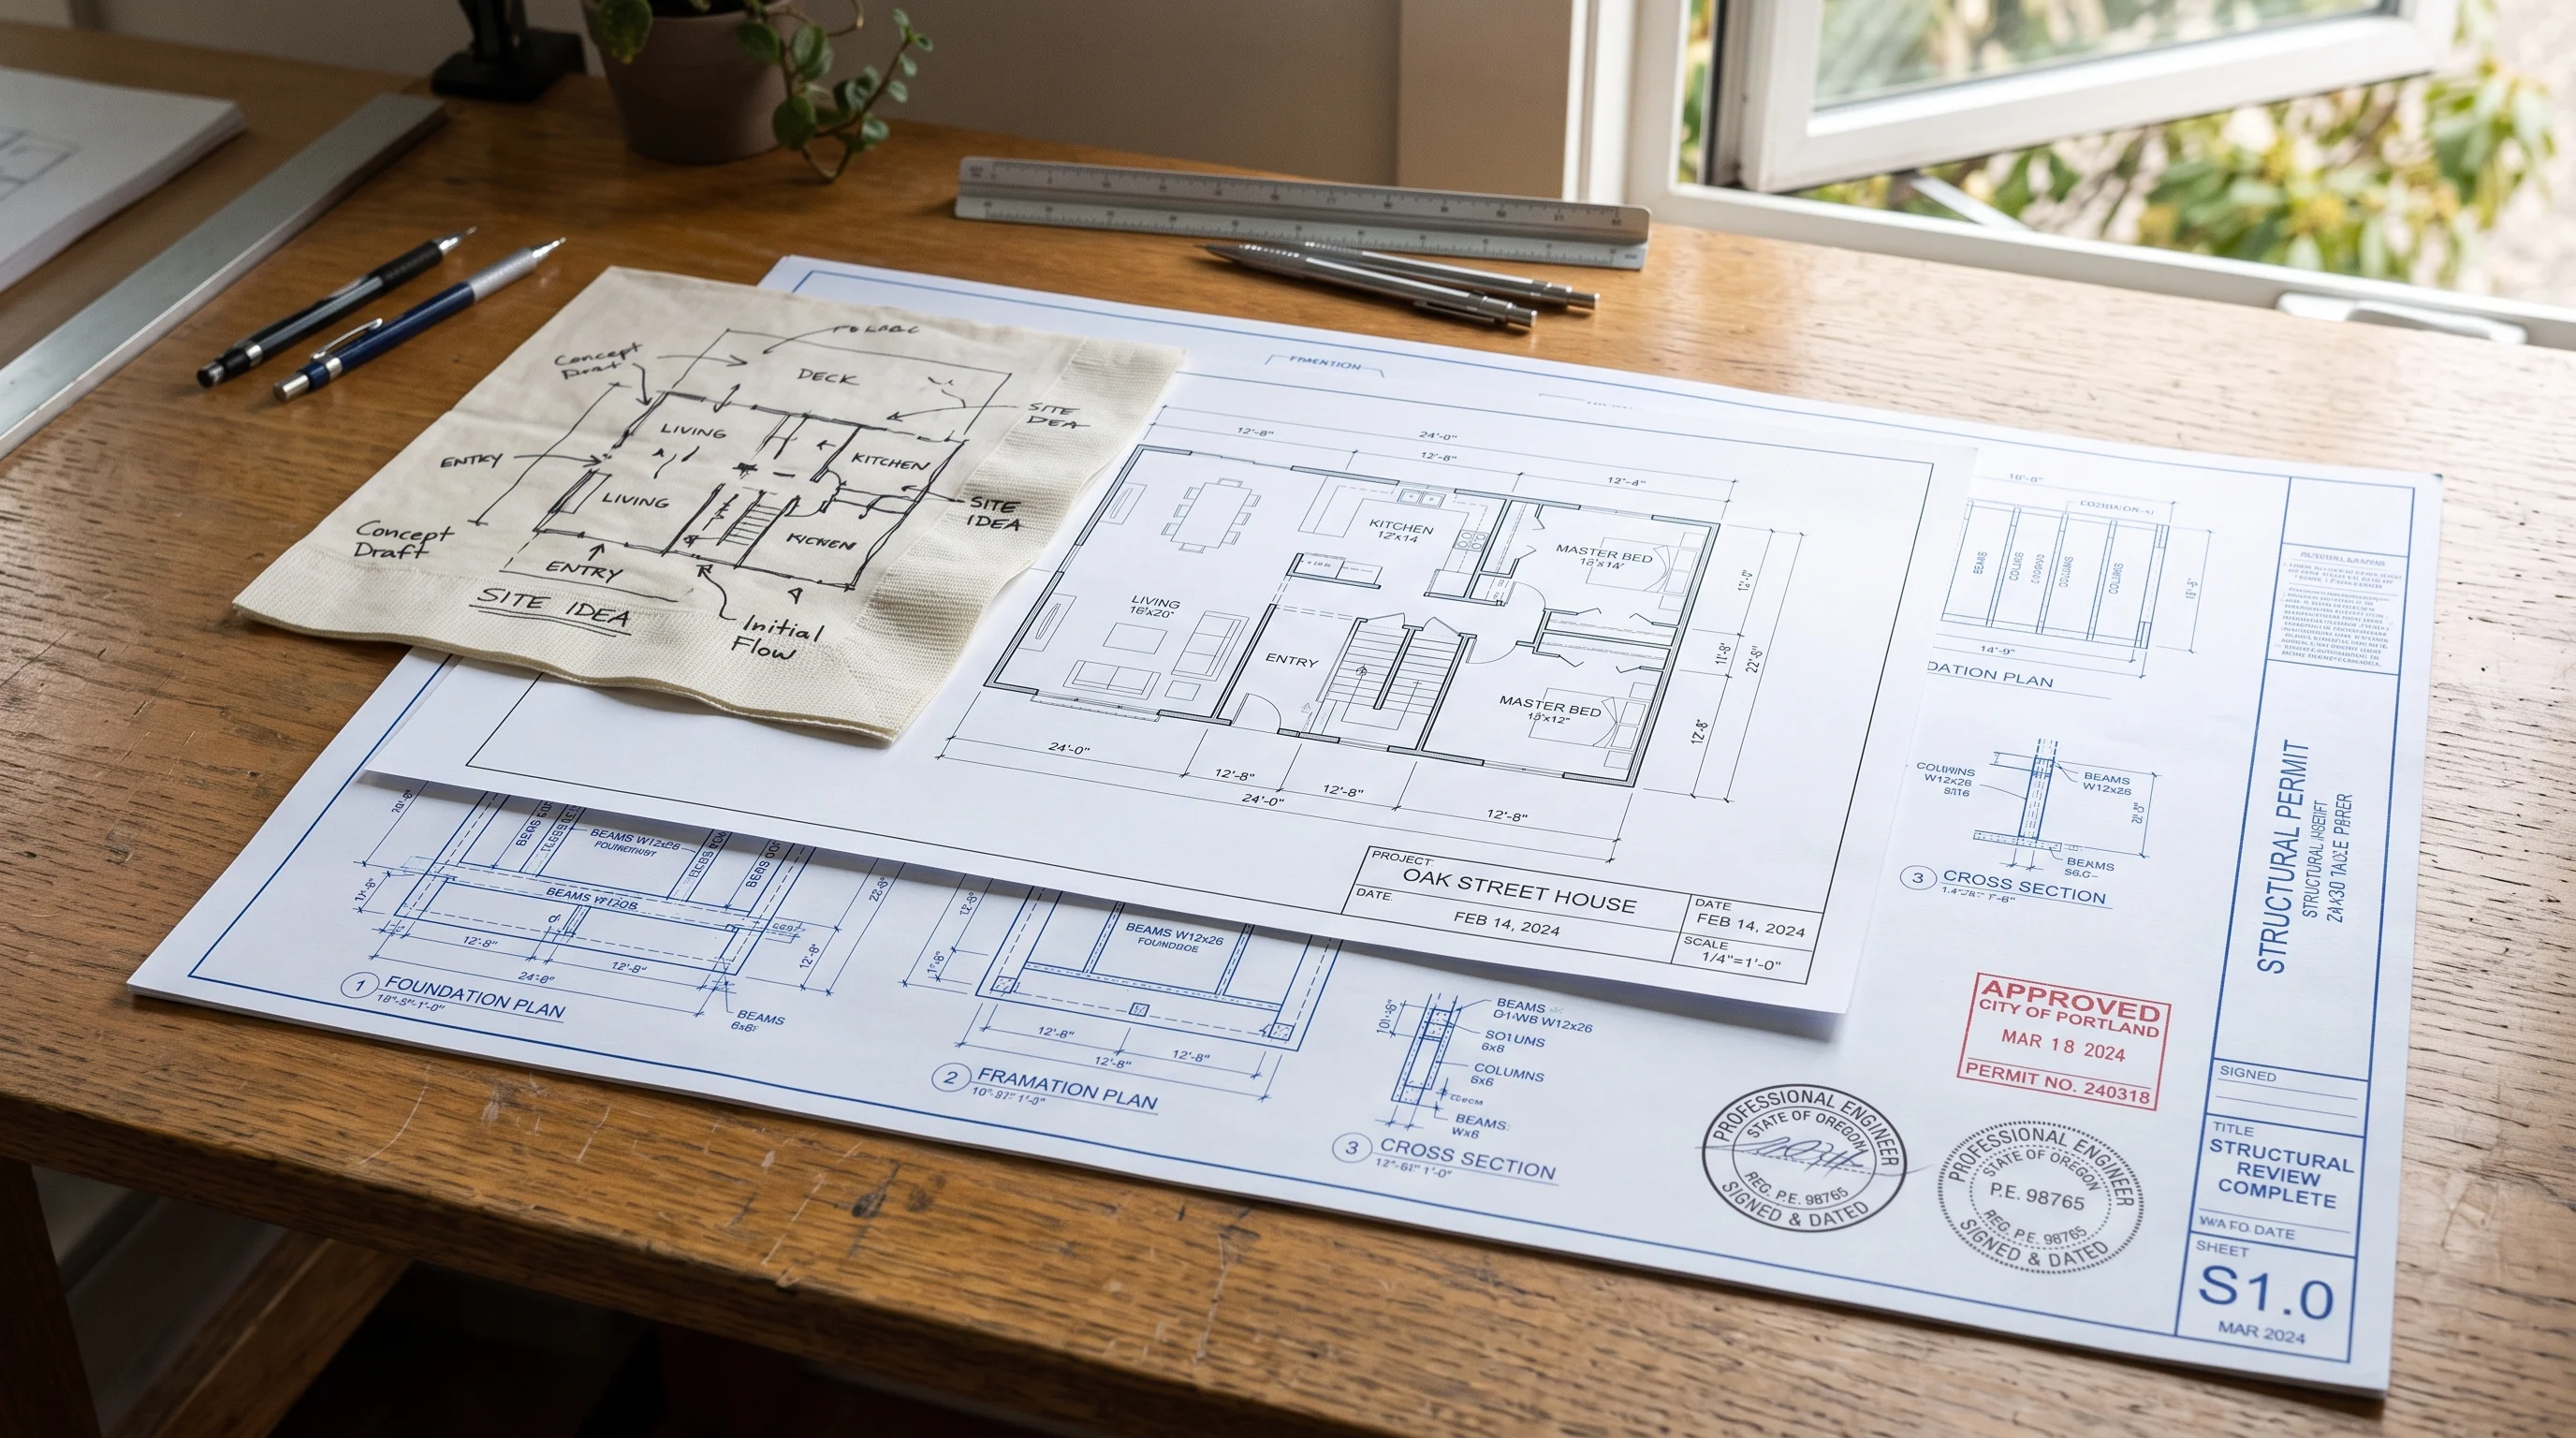
Plan stage comparison
| Plan stage | Main purpose | Typical deliverable |
|---|---|---|
| Feasibility | Test the site and project idea | Constraints and early options |
| Concept | Explore layout and appearance | Sketches and basic plans |
| Schematic design | Select a direction | Developed plans and area study |
| Permit set | Support authority review | Code-focused drawing package |
| Construction documents | Support pricing and building | Detailed coordinated documents |
Custom plans and stock plans
Stock plans are pre-designed. They may cost less at the start but often need changes for the lot, setbacks, climate, structure, energy rules, and local permit process. Custom plans begin with the site and the owner’s requirements. They usually provide a closer fit but require more design time.
Do not assume that a stock plan is permit-ready. Ask who owns the copyright and whether the license allows modification.
Factors that increase plan cost
Design time rises with unusual structural systems, multiple roof forms, sloped lots, historic restrictions, premium materials, complex energy targets, and frequent revisions. A local authority may request additional notes, accessibility information, energy calculations, or engineering.
What to request in writing
Ask the designer for a sheet index and a list of included services. Confirm the status of the site survey, structural engineering, mechanical and electrical drawings, energy documents, geotechnical reports, permit submission, permit responses, printing, taxes, and editable CAD or BIM files.
A simple buyer decision tree
Choose a feasibility review when the site or rules are uncertain. Choose concept or schematic design when you are still comparing layouts. Choose a permit set when the design is settled and the authority needs documentation. Choose construction documents when contractors need coordinated information to price and build.
Questions readers ask
Are architectural plans the same as blueprints?
They can refer to similar drawings in everyday speech. Architectural plans can also mean early design work. A construction set is the more detailed package used for pricing and building.
Do I need an architect for house plans?
The requirement depends on the project and jurisdiction. Ask the local building department whether an architect or engineer must seal the documents.
Can online plans be used for a new home?
Only when the license permits the use and a qualified local professional adapts the documents to the site and code.
Related Architect guidance: how much does it cost to hire an architect and architect cost to design a house.

