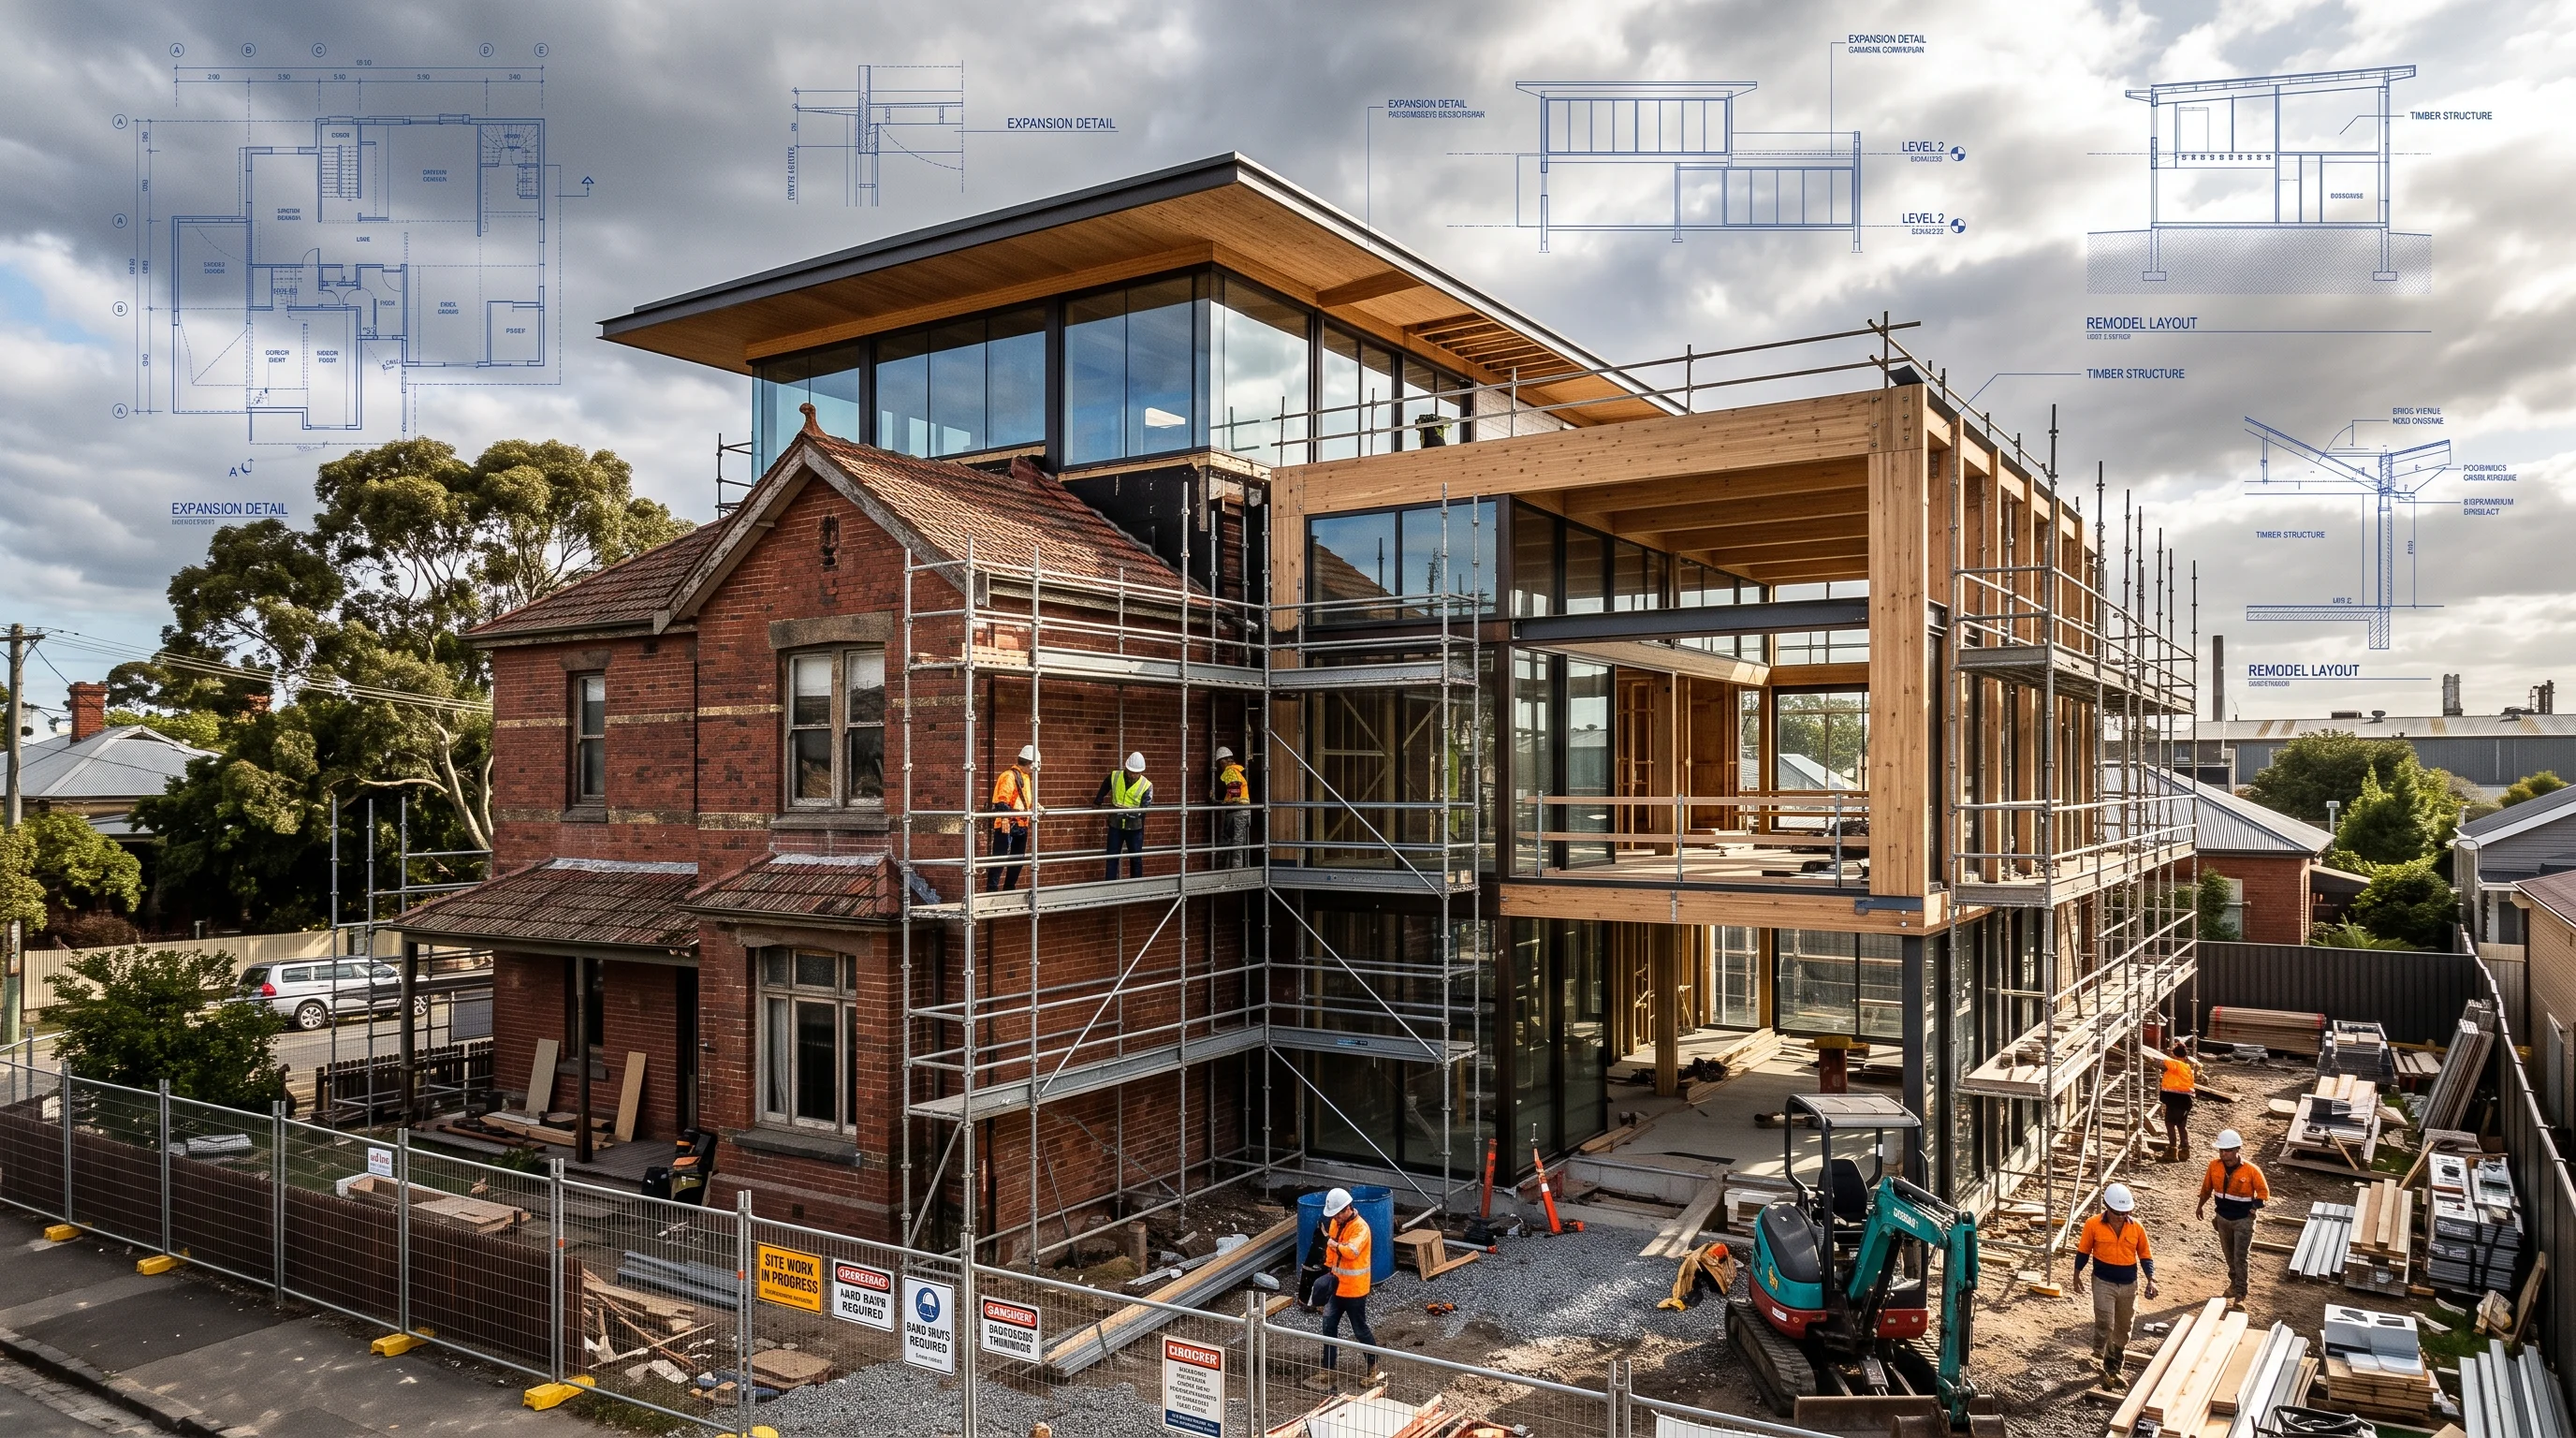
A new house and a renovation can have the same floor area and very different design fees. The reason is uncertainty. New construction starts with a site and a program. Remodeling starts with an existing building that may contain undocumented changes.
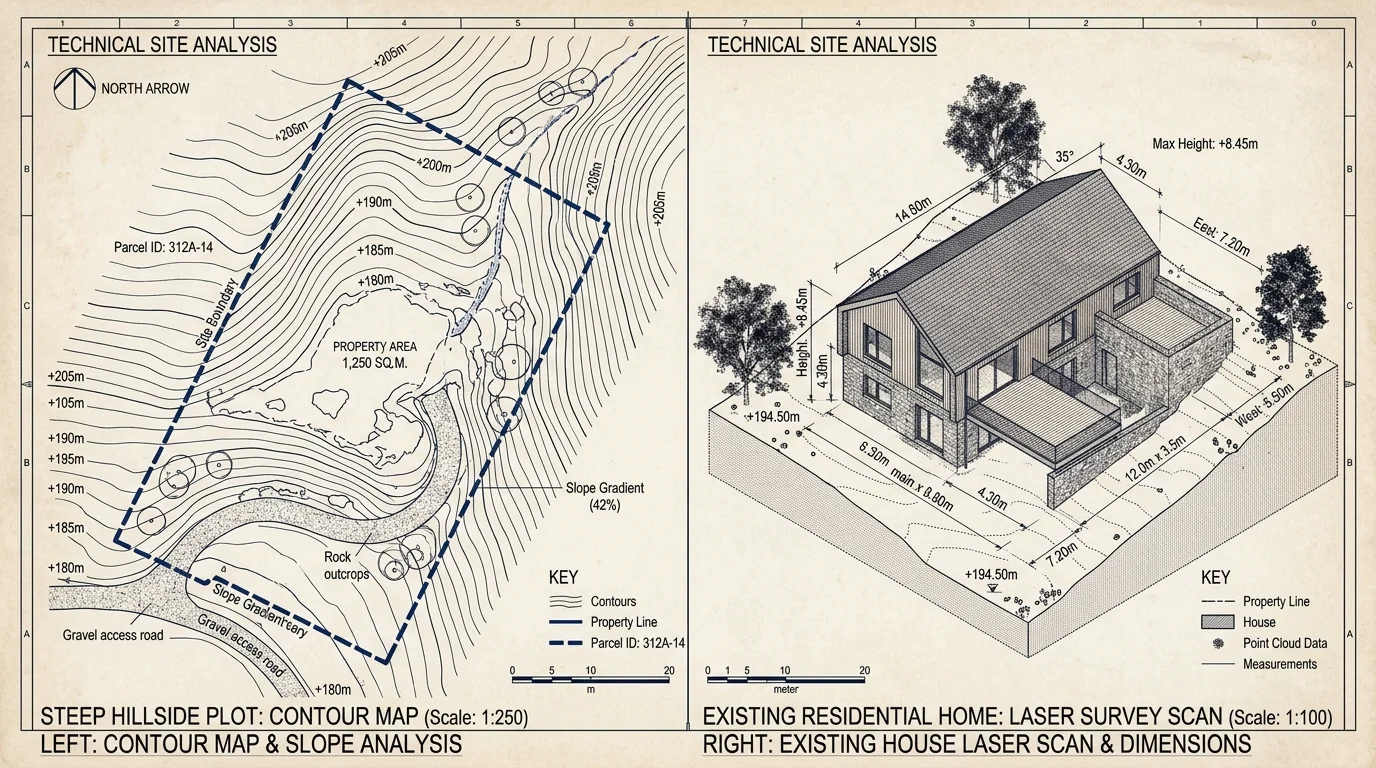

Scenario: a whole-house renovation
The owner wants a larger kitchen, a new stair, better daylight, and an attic conversion. Before drawing the final layout the architect must measure the property, investigate structure, review zoning, coordinate systems, and identify fire or egress requirements. The design fee reflects that investigation as well as the drawings.
Where the budget usually changes
Existing conditions are the first risk. Hidden plumbing, weak framing, moisture, hazardous materials, and previous work can change the design. Structural openings, new stairs, envelope upgrades, and relocated mechanical systems require more coordination. A property in a historic district may need an additional review.
Six phases that make the scope visible
Discovery. Establish goals, budget, property information, and constraints.
Existing documentation. Measure the building and record relevant conditions.
Concept options. Compare layouts and identify major cost choices.
Design development. Coordinate structure, materials, windows, lighting, and building systems.
Permit and construction documents. Prepare the package required for review and contractor pricing.
Construction support. Answer questions and review changes when the agreement includes the service.
New build versus remodel
| Situation | Main cost pressure |
|---|---|
| Custom home | Size, systems, structure, and design detail |
| Addition | Connection to the existing structure and code upgrades |
| Kitchen remodel | Plumbing, ventilation, structure, and finish coordination |
| Whole-house renovation | Existing-condition discovery and phased work |
| Historic property | Review process and preservation requirements |
| Restaurant build-out | Commercial code, accessibility, MEP systems, and schedule |
A safer renovation brief
State the budget range and the items that cannot move. Request an existing-condition phase. Schedule cost checks before design development and before permit documents. Keep a contingency for conditions that demolition reveals. If the home remains occupied discuss access, dust control, temporary services, and phasing at the start.
Questions readers ask
Does every remodel need an architect?
Cosmetic work may not. An architect becomes more useful when the work changes structure, egress, fire separation, the building envelope, or plumbing and electrical layouts.
Why can renovation design cost more than new-home design?
The architect must document existing conditions and design around what is discovered. That additional investigation reduces surprises later.
Does the architect manage the contractor?
Only if construction administration or contract-administration services are included in the agreement.
Related Architect guidance: how much do architectural plans cost and do i need an architect.

